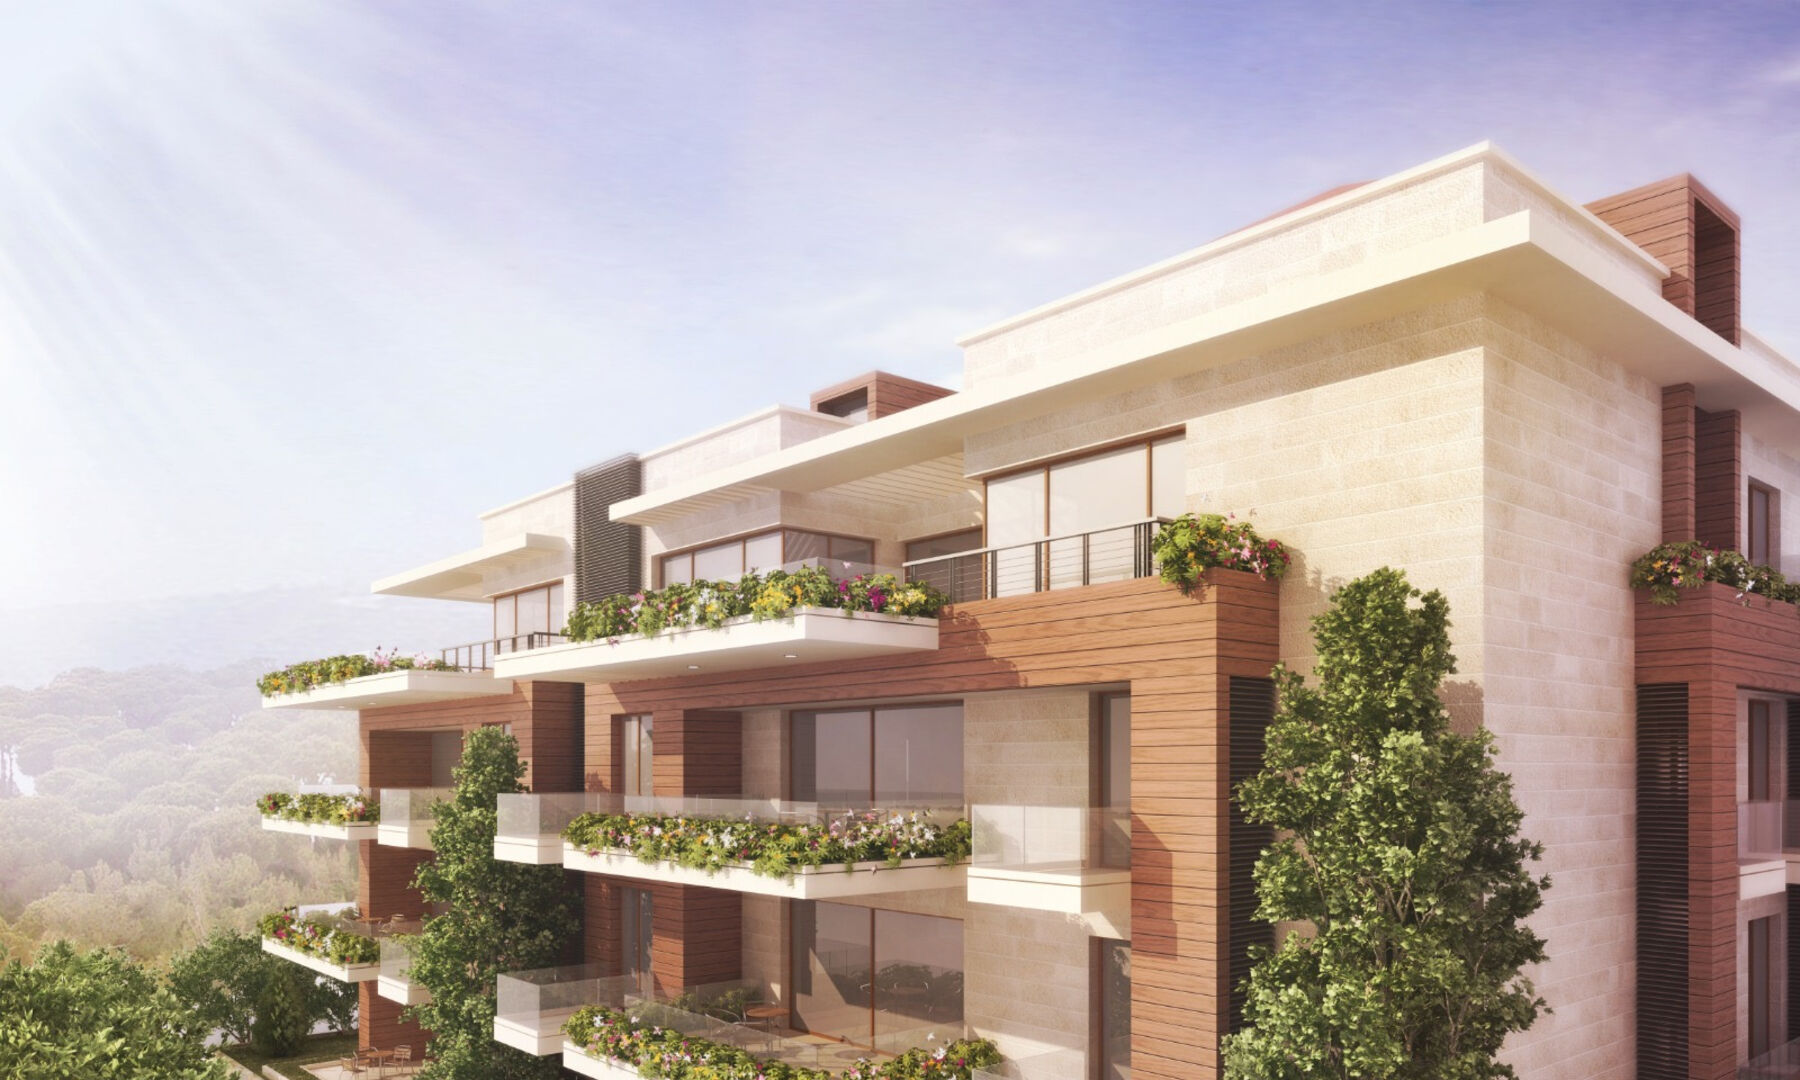
Broumana, Metn · Lot 2976
Broumana 2976
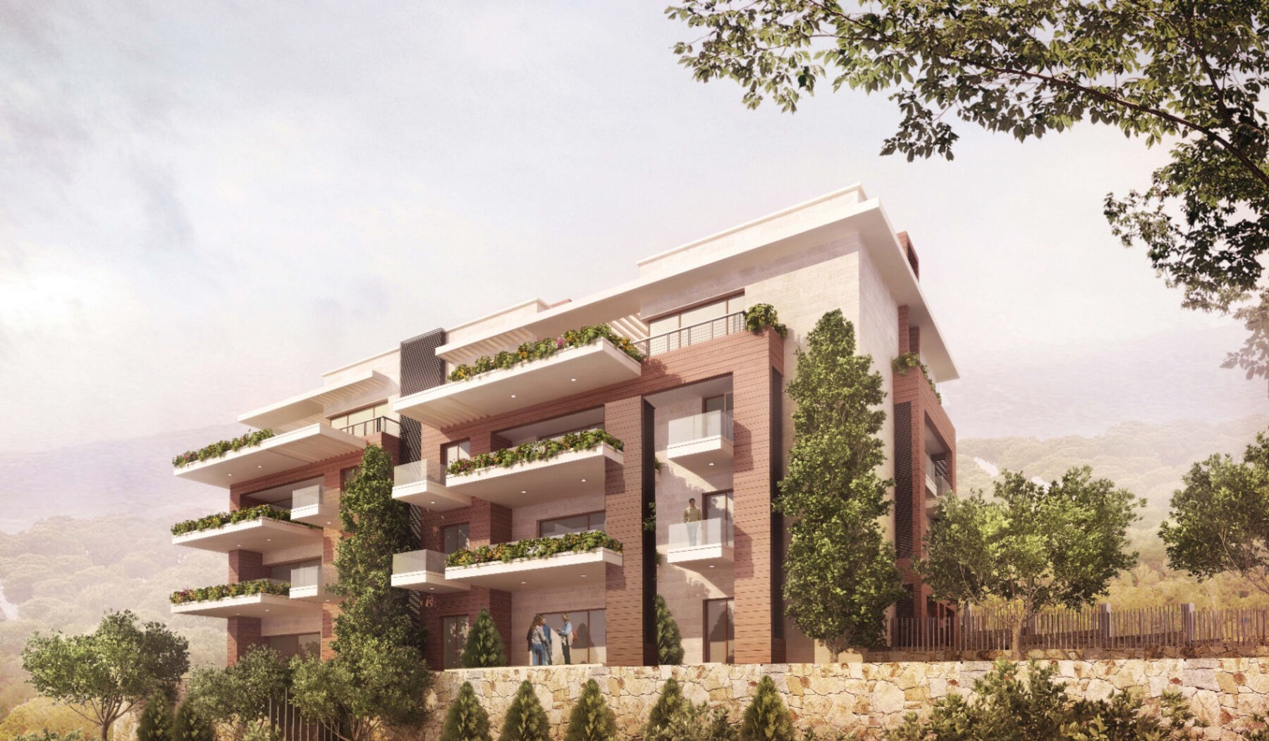
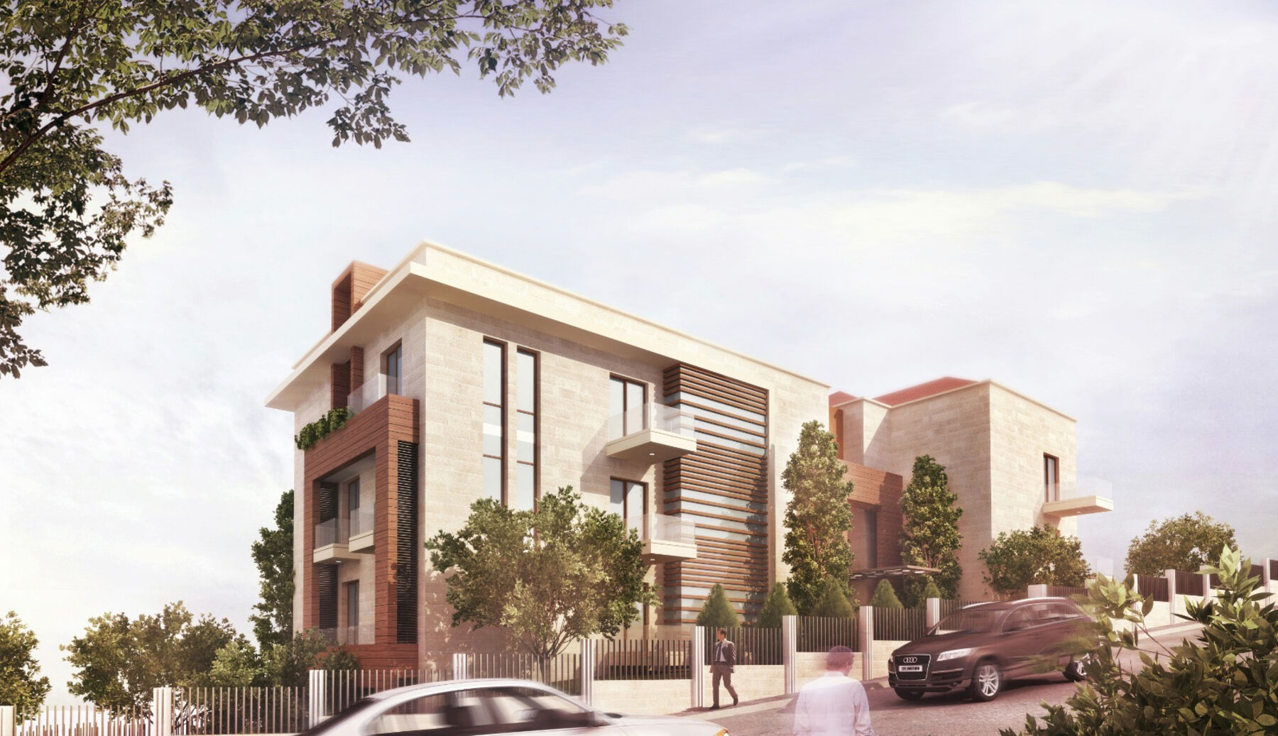
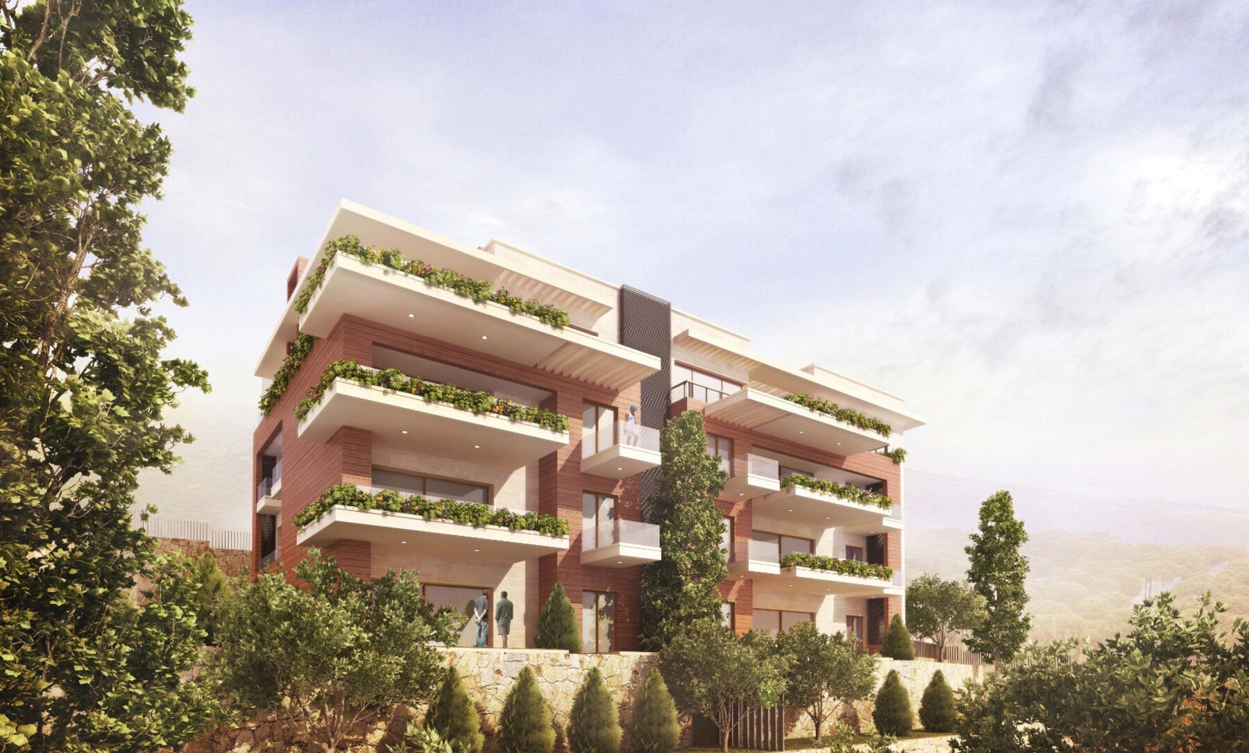
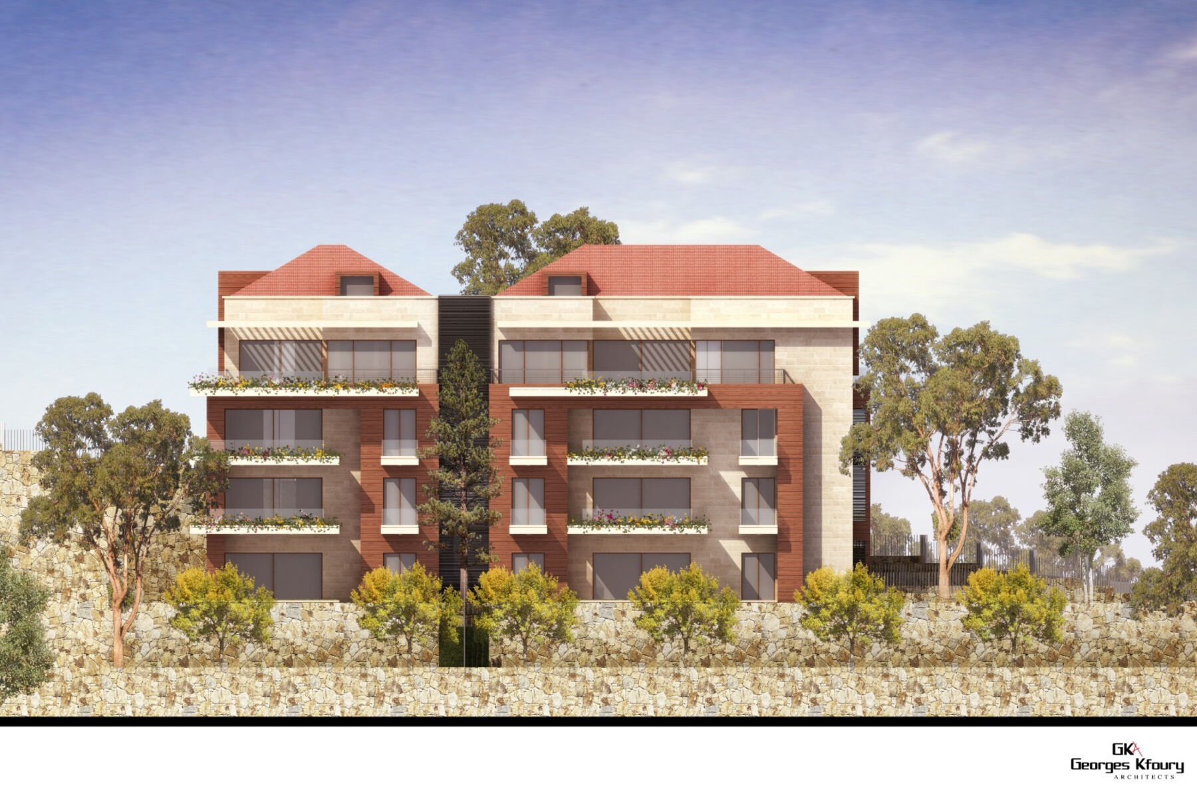
Ten residences on a pine-covered slope in Broumana, two per floor, each with its own balconies or terrace. The lower floors open onto private gardens.
- StructureComplete
- InteriorsBeing fitted
- LayoutTwo residences per floor
- Outdoor spaceEvery residence
- Handover2027
Residence schedule
Choose your floor
| Level | Residence | Sellable area | Balcony & terrace | Private garden |
|---|---|---|---|---|
| RoofTop floor, terraces | A | 187 m² | 65 m² | — |
| B | 145 m² | 42 m² | — | |
| Second floor | A | 275 m² | 31 m² | — |
| B | 226 m² | 35 m² | — | |
| First floor | A | 275 m² | 38 m² | — |
| B | 220 m² | 29 m² | — | |
| Ground floorLevel +97.00 | A | 306 m² | 38 m² | 94 m² |
| B | 239 m² | 29 m² | 58 m² | |
| Garden levelLower gardens | A | 291 m² | 35 m² | 57 m² |
| B | 275 m² | 29 m² | 165 m² | |
| Total | 10 residences | 2,439 m² | 371 m² | 374 m² |
Areas from the architects' sellable area schedule. Prices and availability are shared on request.
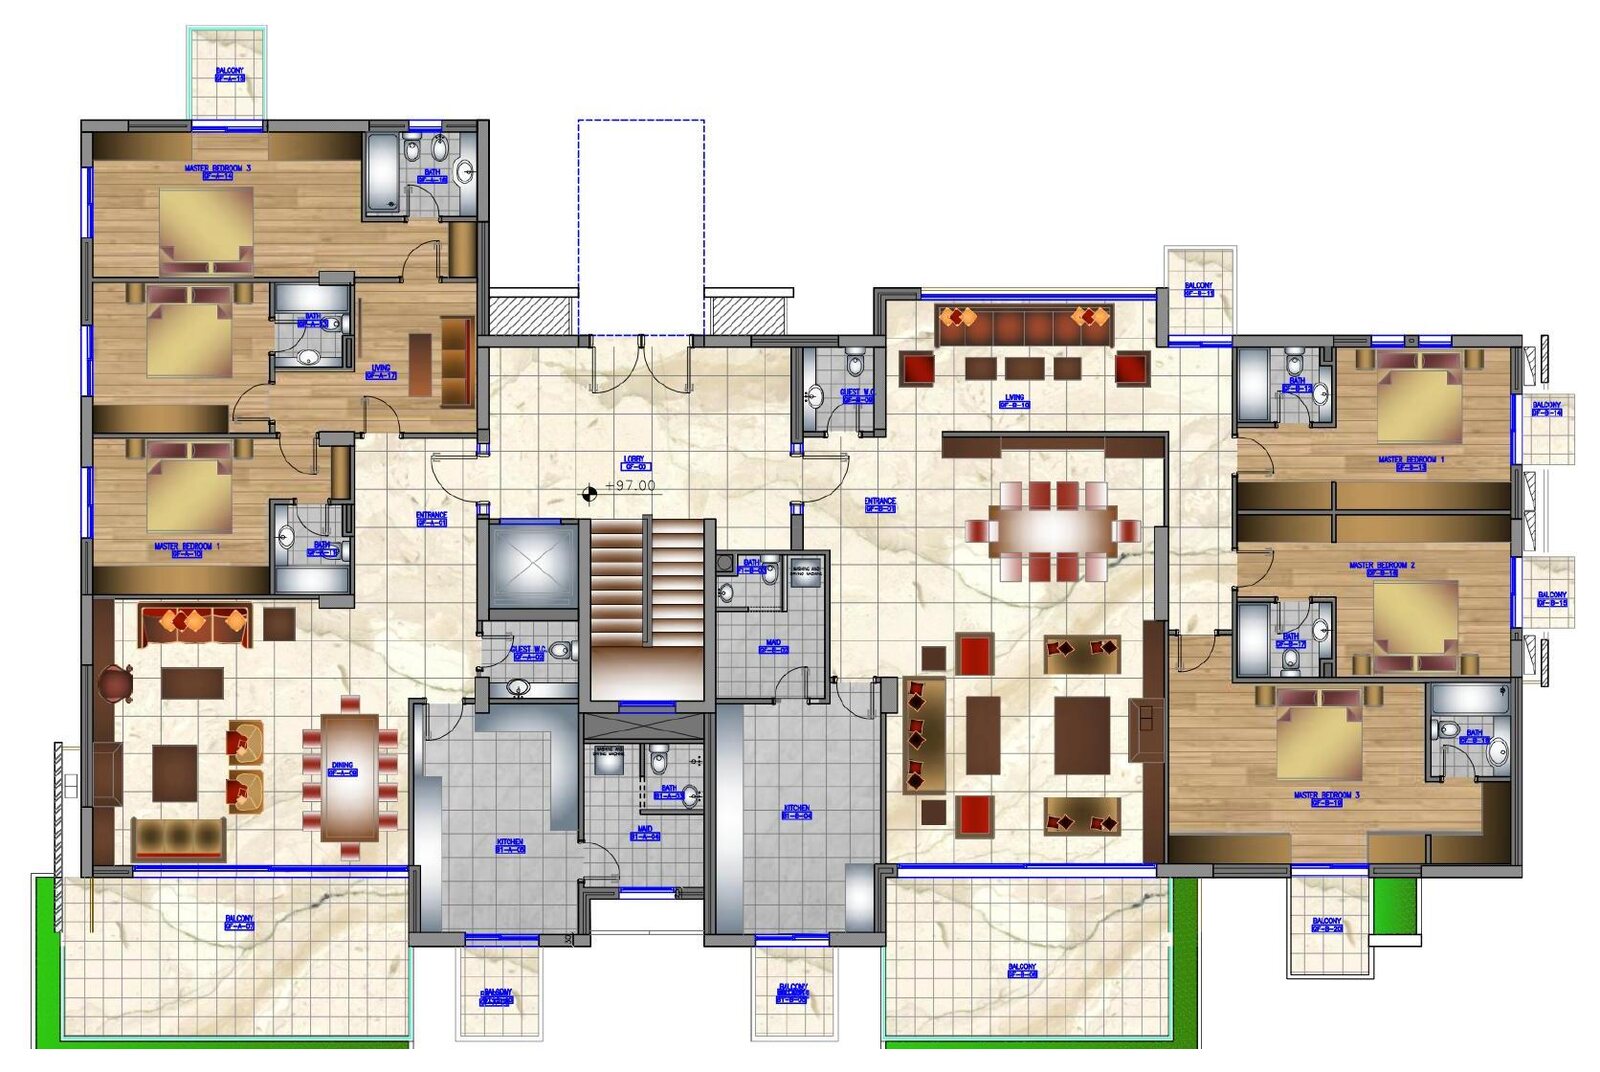
Ground floor plan
Two homes per floor around one quiet lobby
Each residence on the ground floor has three en-suite bedrooms, a separate living and dining room, a full kitchen with a maid's room, and a guest WC. Large balconies and private gardens run along the valley side.
Ready to see it for yourself?
Book a video walkthrough or a site visit on your next trip home.
Book a viewing